
Skip to content

Industrial medical services

On-site medical clinics & mobilisation

LightMed plans, equips and mobilises on-site medical clinics for construction, infrastructure and industrial projects. We bring together the clinical team, treatment facilities, equipment and day-to-day support needed to deliver healthcare in your working environment.

Our service covers the practical details that make a clinic work, including secure medicine storage, clinical refrigeration where required, medical gases, cleaning arrangements and clinical waste collections. Whether you have an existing medical room or need a dedicated facility arranged, we work with your project team to get the right setup in place.

A medical facility built around your project

The right clinic depends on what your workforce needs and how your site operates. We start with the expected workforce, project duration, working hours, site risks and access to further care. These inform the staffing, layout and equipment we propose.

We can help fit out an existing room or coordinate a dedicated cabin or modular facility with your site team and suppliers. The specification covers patient privacy, treatment space, storage, utilities and access for patients and ambulance crews.

Your proposal sets out what LightMed will provide, what the site needs to supply and how the facility will be supported throughout the contract.

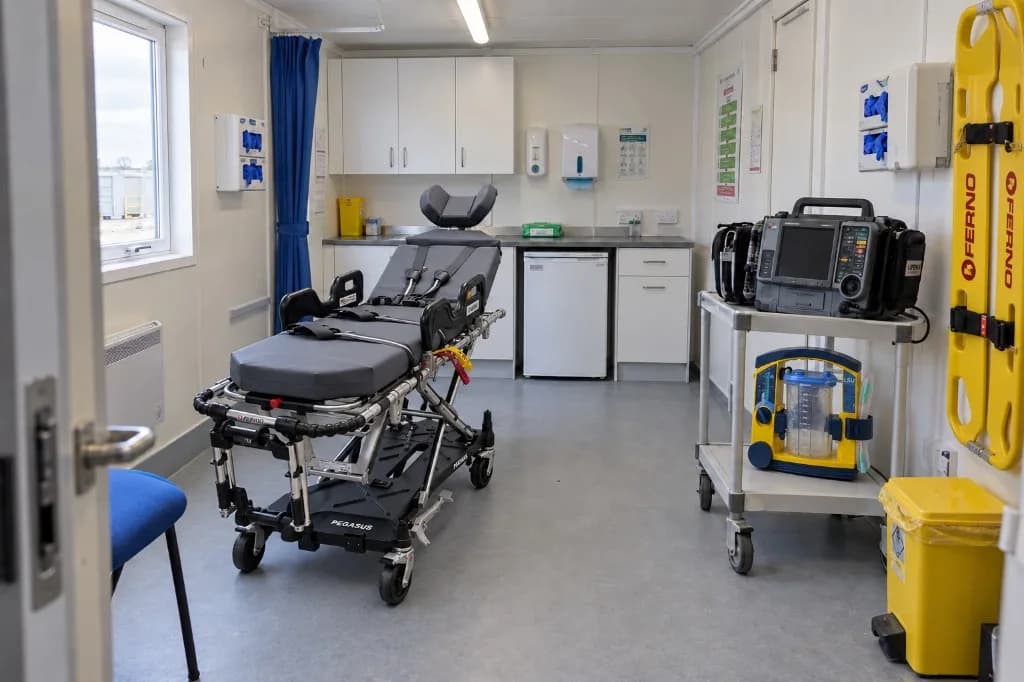
Interior of a LightMed on-site medical clinic cabin with a stretcher, monitoring equipment, Ferno boards and a treatment area.

What goes into the setup

Treatment space and clinical equipment

We plan the internal layout around the care being delivered. This can include an examination couch, clinical work surfaces, diagnostic and emergency equipment, consumables, secure records access and space for private consultations.

We consider how a patient will reach the clinic, how a stretcher will move through it and how staff will access equipment during an emergency. Clean supplies, used equipment and waste each need an appropriate place.

Medicines storage and clinical refrigeration

We arrange storage to suit the agreed medicines provision, including secure cupboards and a dedicated medicines fridge where temperature-sensitive stock is required.

The setup includes temperature monitoring, stock rotation, expiry checks and a process for responding to storage problems. We agree power requirements and arrangements for interruptions before the clinic opens.

Medical gases

Where the service requires oxygen or other medical gases, we plan the supply, storage and replenishment arrangements as part of mobilisation.

This includes a suitable storage location, cylinder security, ventilation, signage and handling arrangements, coordinated with the site's fire and safety procedures. The team also needs a clear process for checking stock and replacing cylinders throughout the project.

Clinical waste and sharps

We establish the waste arrangements before clinical activity begins. This includes suitable containers at the point of use, segregation, secure holding space and an agreed collection service.

We coordinate responsibilities with the site and waste contractor, including collection access and documentation. Collection frequency is planned around the service and reviewed as activity changes.

Clinic cleaning and infection prevention

We agree who cleans each part of the facility, how often and with which products. Arrangements cover routine cleaning, treatment areas between patients, reusable equipment and the response to spills or contamination.

Hand hygiene facilities, protective equipment and cleaning supplies form part of the specification. Clear schedules and records help the team maintain the clinic throughout the contract.

Ambulance and response vehicle support

Where vehicles form part of the provision, we plan their parking, access, equipment replenishment and cleaning arrangements alongside the clinic.

This includes an appropriate place for cleaning and decontamination, access to the necessary supplies and utilities, and agreed arrangements for waste and wastewater. Vehicle readiness checks and cleaning responsibilities are built into the daily routine.

How we mobilise your clinic

  1. 01

    Establish the service requirements

    We review the workforce, activities, programme and proposed clinical service with your project team. We identify the staffing, facilities and equipment needed, together with any site constraints that affect delivery.

  2. 02

    Agree the location and specification

    We assess the proposed space and agree the layout, access and utilities. Power, water, drainage, connectivity, heating, ventilation and nearby welfare facilities are considered before equipment arrives.

  3. 03

    Coordinate delivery and installation

    We organise the agreed clinical fit-out and coordinate supporting services with your team and suppliers. Responsibilities and lead times are recorded in the mobilisation plan so outstanding work is visible.

  4. 04

    Check readiness before opening

    Before the service starts, we check the facility, equipment, stock and supporting arrangements. The clinical team is briefed on site access, communications, emergency procedures and referral arrangements.

  5. 05

    Maintain the service as the project develops

    Once operational, we manage the agreed replenishment, equipment checks and service reviews. We can adjust the setup as workforce numbers, working areas or project risks change, and plan relocation or demobilisation when required.

Clinical care to match the facility

The clinic can support day-to-day injury and illness assessment, emergency response and agreed workforce health services. Staffing may include responders, ambulance clinicians, paramedics, nurses or advanced practitioners, depending on the clinical specification.

We define the care available on site, the hours of operation and the arrangements for further assessment or treatment. Occupational health, health surveillance and wellbeing services can be included as separately specified elements of the provision.

For the workforce, this means a clear place to access help. For the project team, it means a defined service with named responsibilities and agreed reporting.

Ongoing support and project reporting

A clinic needs continued attention after mobilisation. Our service can include stock management, equipment servicing coordination, supplier liaison and reviews of the facility as the programme progresses.

We agree reporting with you at the outset. This can cover service activity, recurring injury themes and operational issues that need attention. Workforce reporting uses anonymised information, with care taken to avoid identifying individuals in small teams.

Frequently asked questions

Can you set up a clinic in an existing room?

Yes. We can assess an existing room and identify the fit-out, equipment and supporting arrangements needed for the intended service. We will explain any changes required before it can be used.

Can you help arrange a medical cabin?

Yes. We can coordinate the requirements for a dedicated cabin or modular facility with your project team and suppliers. The proposal will explain who supplies the building, prepares the location, connects utilities and provides the clinical fit-out.

Do you arrange fridges, medical gases and clinical waste?

These can all form part of the agreed service. We specify what is needed and coordinate supply, storage, monitoring and collection arrangements, with clear responsibilities for LightMed, the site and any specialist contractors.

Can the clinic operate throughout our working hours?

We can plan cover around your shifts and project programme. The staffing proposal will set out operating hours, handover arrangements and how medical cover is maintained when the team is dealing with a patient.

What does our site need to provide?

This depends on the facility and contract. We provide a site requirements schedule covering matters such as space, access, utilities, welfare and security, so your team knows what needs to be ready for mobilisation.

Plan your on-site clinic

Tell us your location, workforce size, programme dates and working hours, along with any existing medical facilities or client requirements.

We will develop a proposal covering the clinical service, facility setup, mobilisation and ongoing support, with clear costs and responsibilities.